Launch offer — valid today only

The Easiest Way to Prepare for the NICET Fire Alarm Systems Level III Exam With Every Concept Drawn Step by Step!

Detector spacing, pathway classes, battery and voltage drop by hand, submittals, IBC triggers, acceptance testing and ITM: one topic per page, drawn, with a “Where it lives” line telling you which of your four references to open. Written for the current exam, based on NFPA 72 (2022); updated exams on the 2025 edition arrive April 19, 2027. 59 drawn pages.

YES, I WANT THE ILLUSTRATED GUIDE

🔒 Secure checkout · PDF by email · 30-day guarantee

One topic per pagethe drawing shows you the rule and the text walks you through it
59 drawn pages59 illustrated pages in 9 parts, from the exam at a glance to the final review map
Up-to-date sourcesNICET Level III content outline, NFPA 72 (2022) and the IBC (2021)

This Is What the Pages You Will Study Look Like

One topic per page, the drawing that shows you how it works and the boxes with what you need to know:

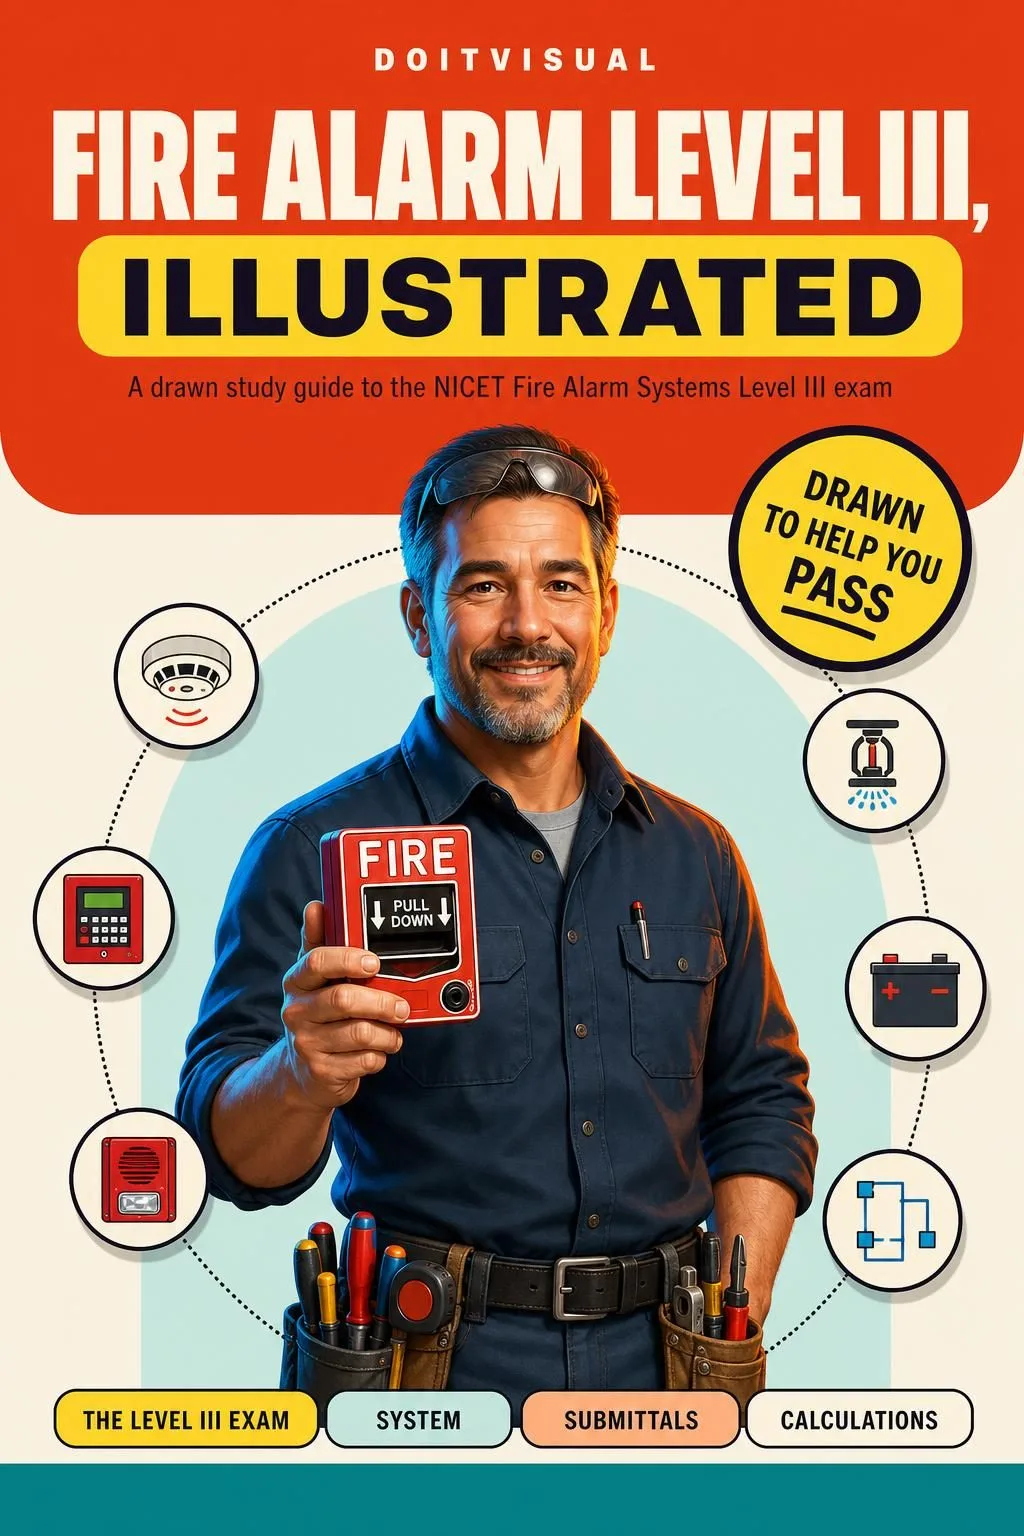
115 questions · 170 minutes · Pearson VUE · NFPA 72 (2022) · 2025-edition exams from April 19, 2027
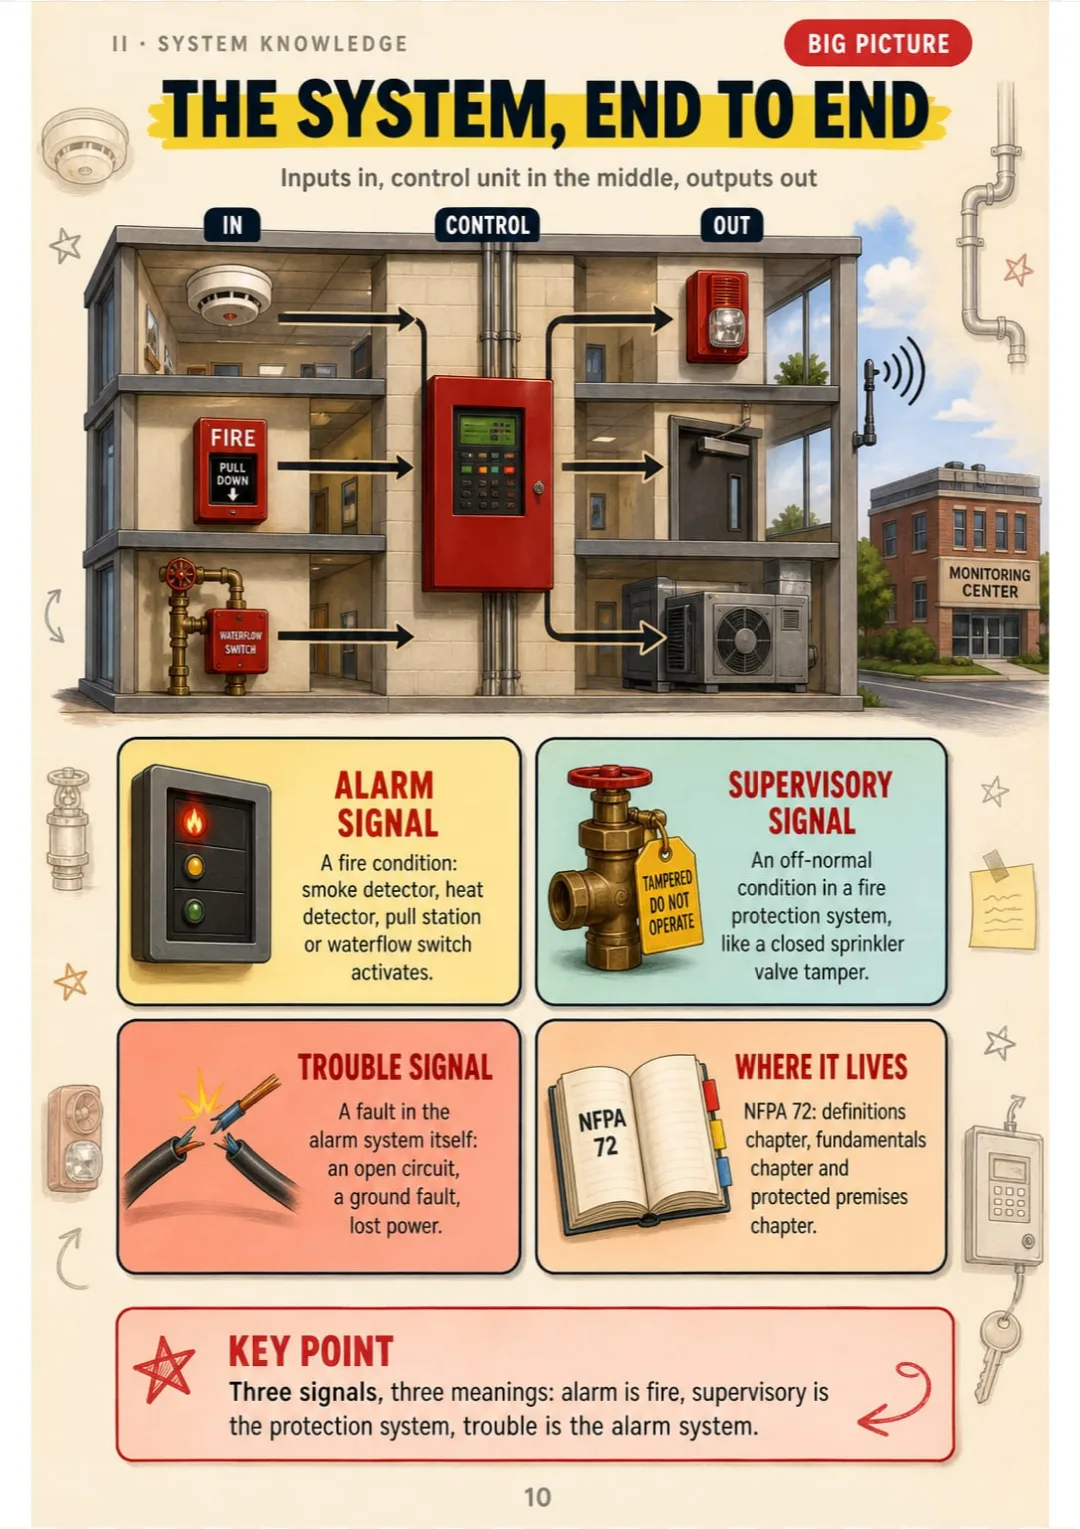
Alarm, supervisory, trouble: the three panel signals on one end-to-end drawing
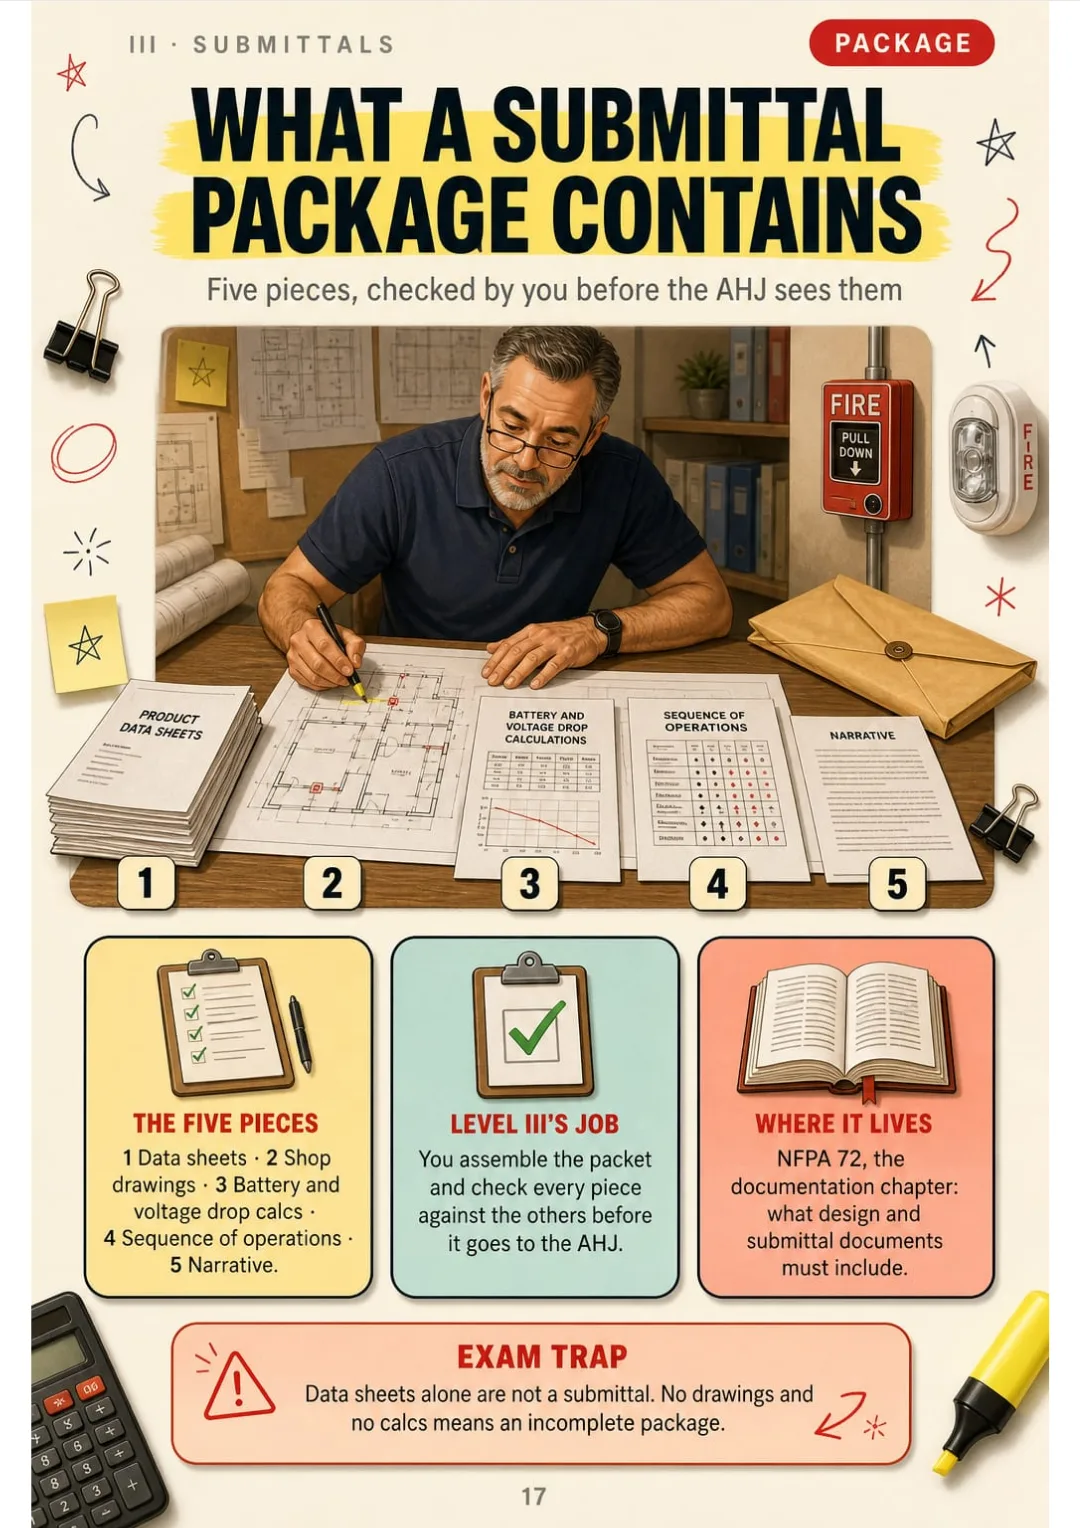
Data sheets, shop drawings, calcs, sequence of operations and narrative: one package, checked.
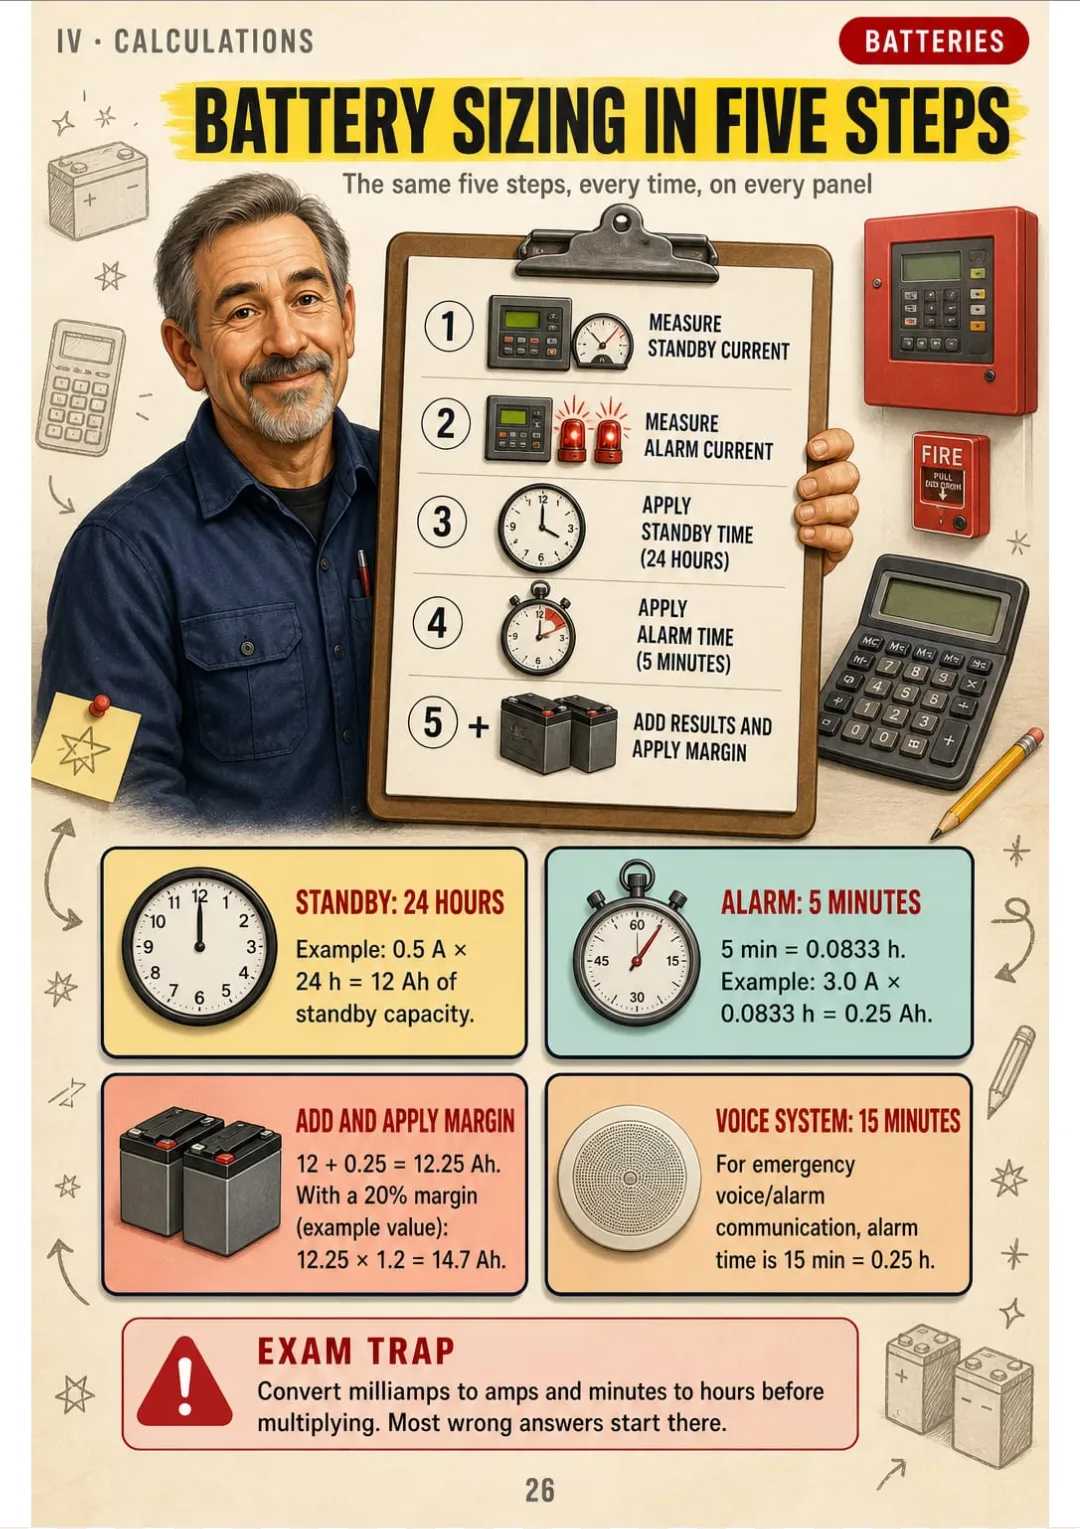
0.5 A × 24 h + 3.0 A × 0.0833 h = 12.25 Ah, plus 20% margin = 14.7 Ah
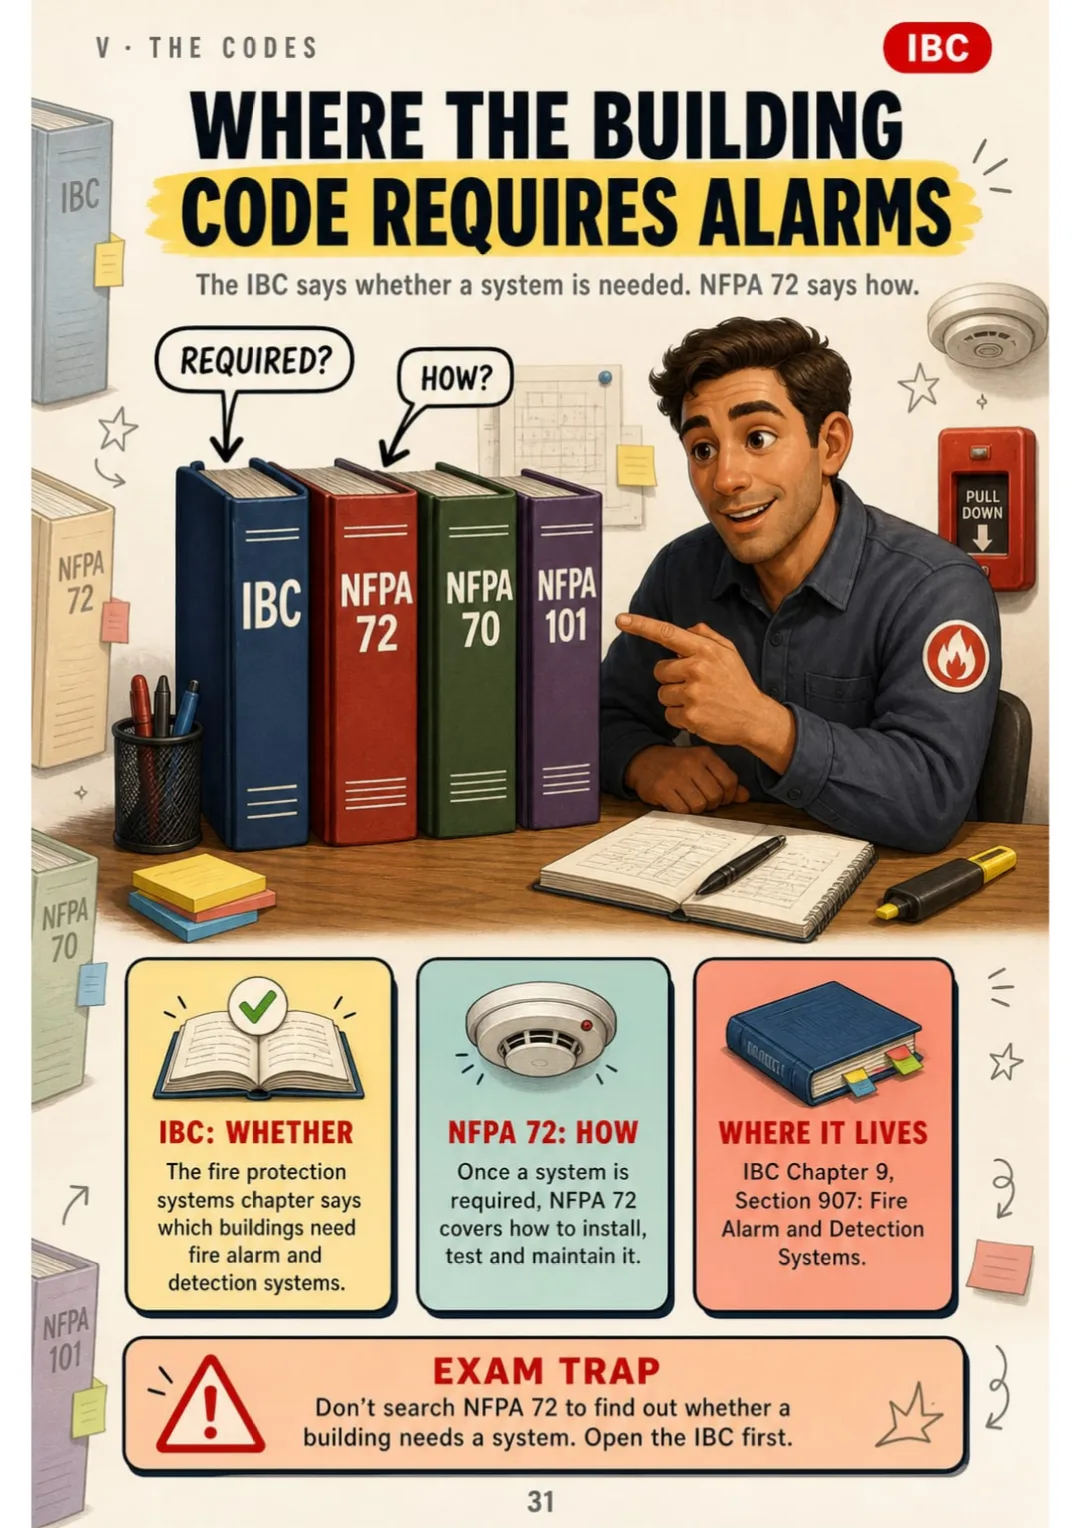
Is a system required? Check IBC Section 907. How do you install it? Check NFPA 72.
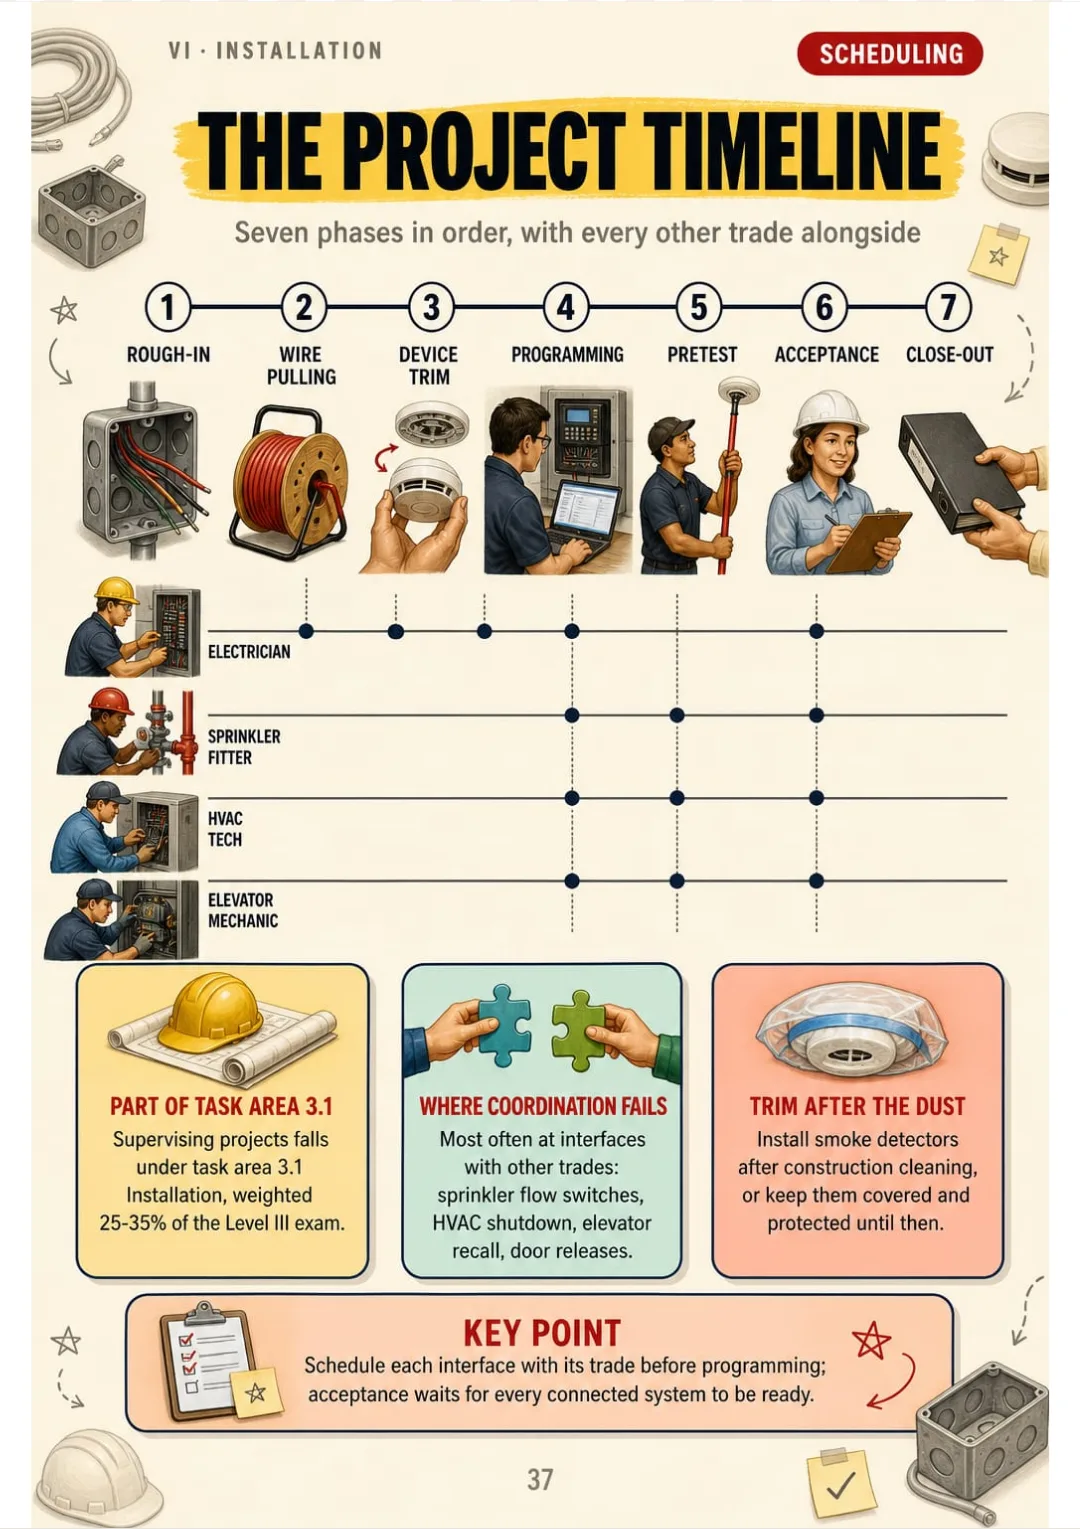
Rough-in to close-out in 7 phases, with electrical, sprinkler, HVAC and elevator on parallel lanes.
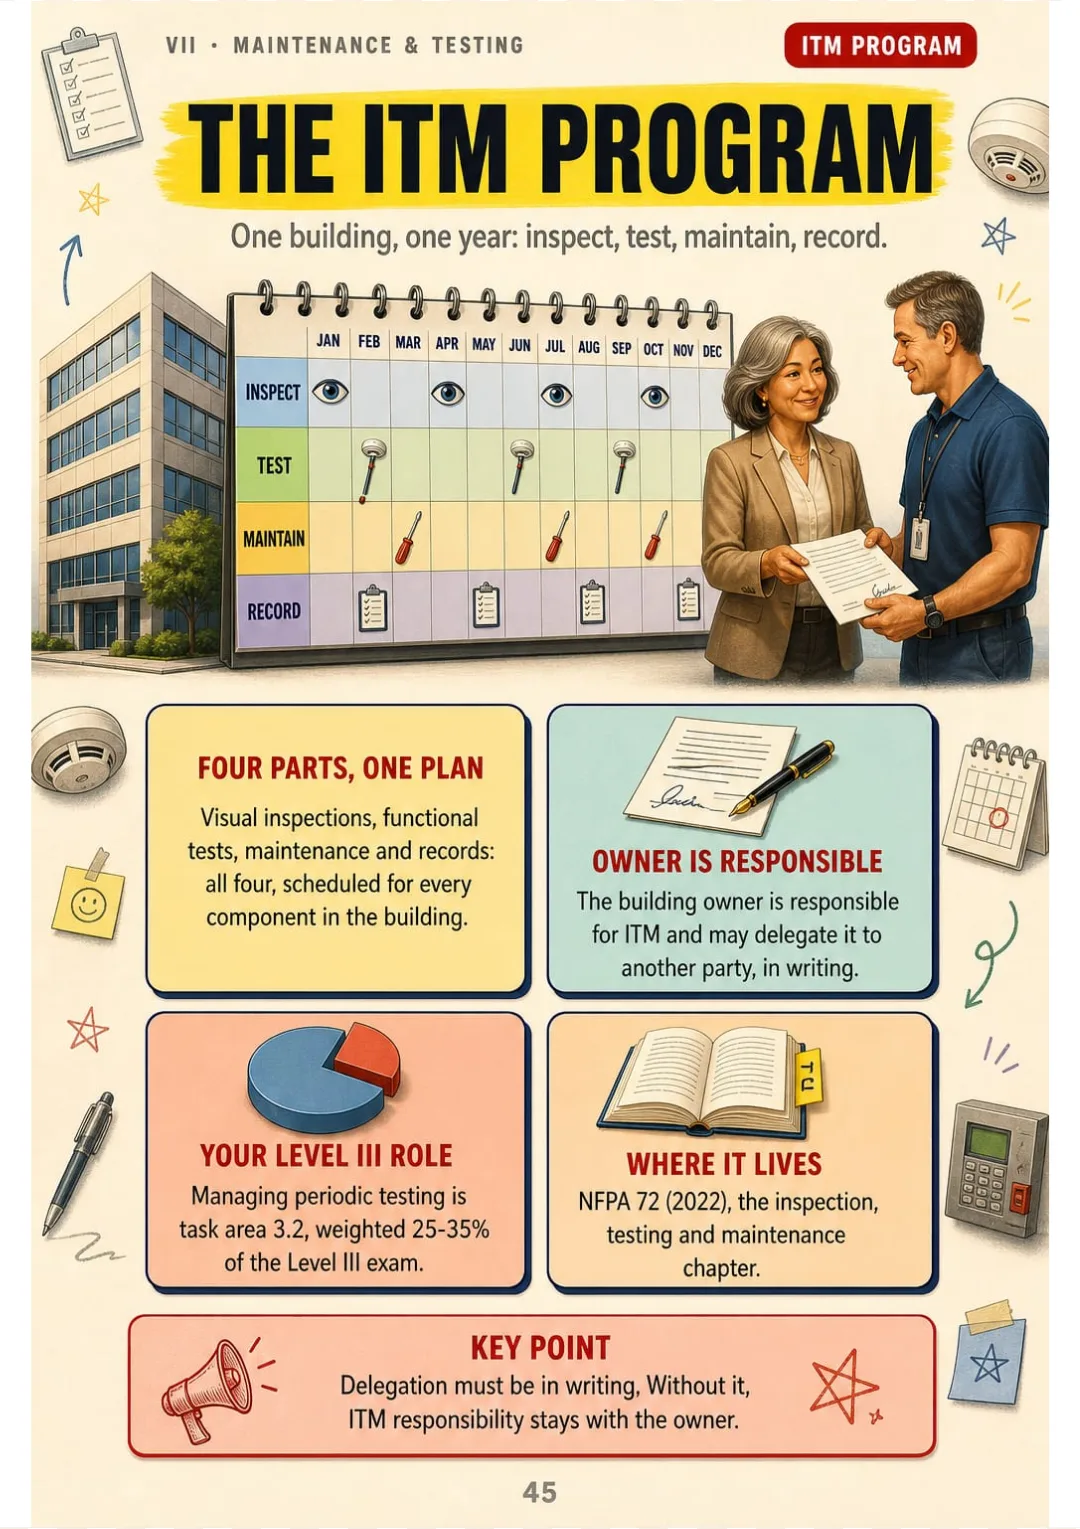
The ITM program on one calendar: owner responsible, delegation in writing, task area 3.2.
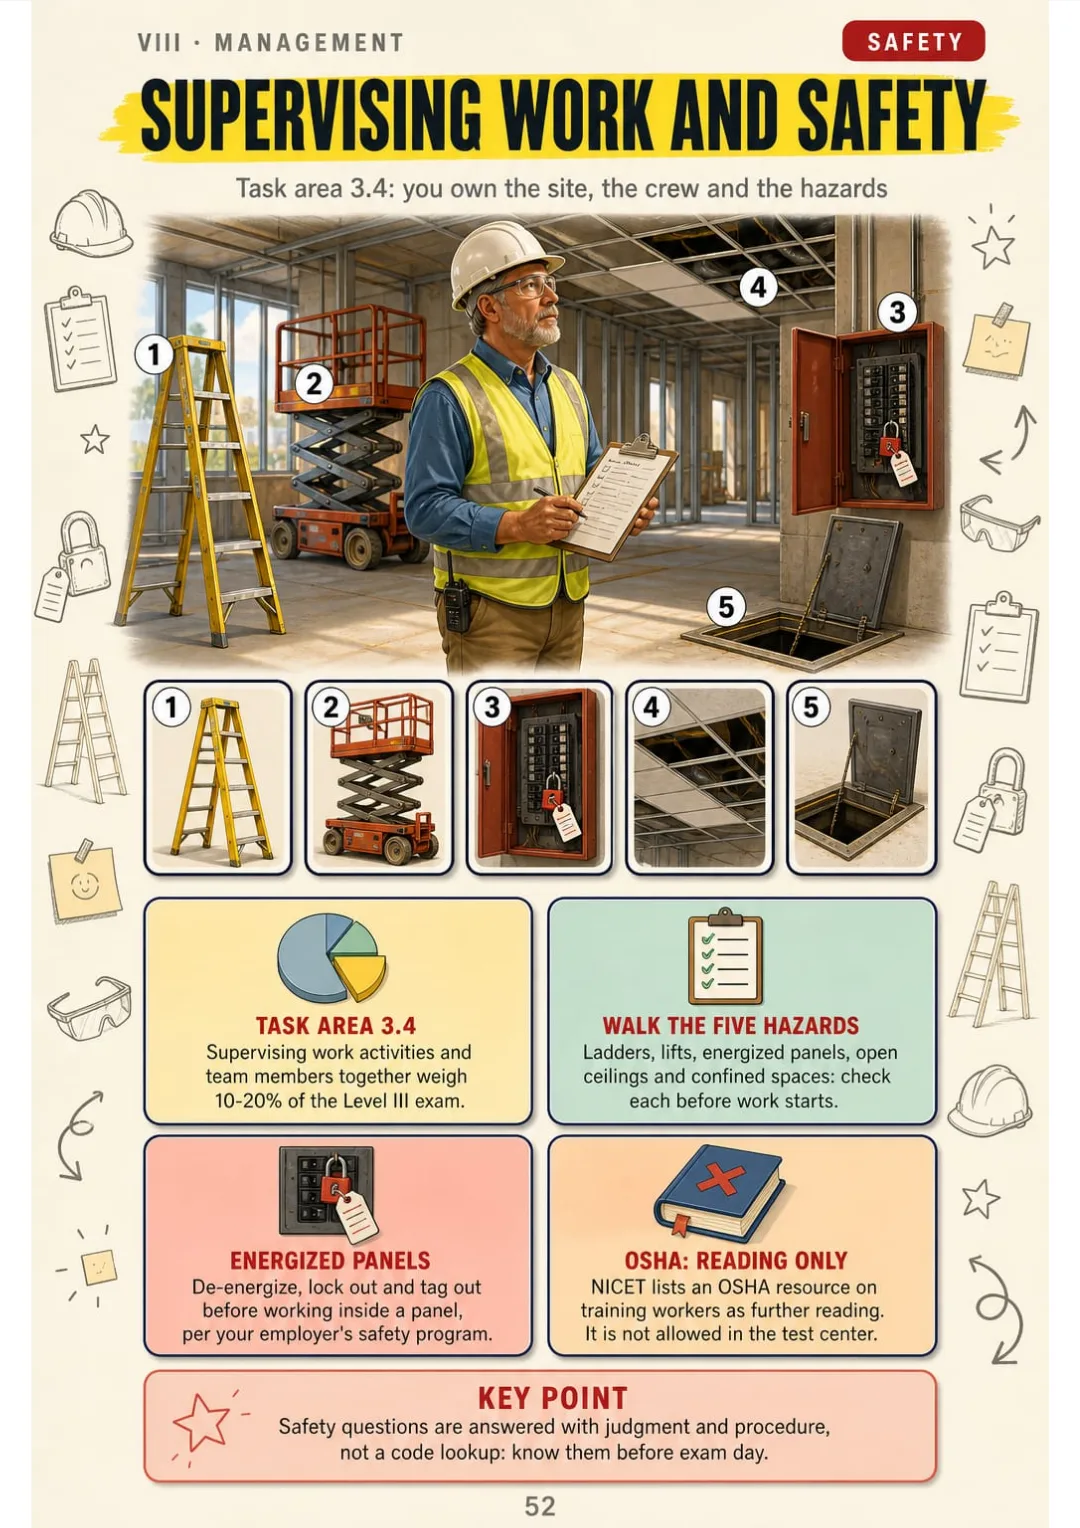
Task area 3.4 (10-20%): ladders, lifts, energized panels, ceilings and confined spaces on one checklist.

Swipe to see more →

These are real pages from the book. The table of contents is the full one: 9 parts and 55 topics.

It's That Nobody Put It in Order for You.

You've read about what goes into a submittal package three times. You close the book...

...and you can't say what comes after the data sheets or what the reviewer checks last. It was just lines of text.

Data sheets, shop drawings, calcs, sequence of operations and narrative: one package, checked.

Here the submittal is one page, one package laid out on the table: data sheets, shop drawings, calcs, sequence of operations and narrative, each one checked off.

And on the pages next to it, every topic gets its own: detector spacing, pathway classes, battery calculations, voltage drop and acceptance testing.

First you understand why it's done that way. Then the order sticks on its own.

SEE THE DIFFERENCE

Stop memorizing code rules you can't picture:

THIS
  • Pages and pages of dense text
  • Code rules without a single drawing
  • On exam day, you don't know where to start
The secondary supply must be able to carry the system's full standby load for a required number of hours and then its full alarm load for a required number of minutes, with the duration depending on the type of system and its occupancy, after which a capacity margin is applied to the calculated ampere-hours. The calculation must include the listed standby and alarm current of every connected device, including notification appliances, auxiliary relays, annunciators and any communicator, and it must be recalculated whenever devices are added, removed or replaced, with the results documented and submitted along with the shop drawings for review by the authority having jurisdiction.
FOR THIS
  • Every rule drawn
  • One topic per page, with the key rules in boxes
  • You remember it because you've seen it
Alarm, supervisory, trouble: the three panel signals on one end-to-end drawing
CONTENTS

Take a Look at the 9 Parts and 55 Topics

The Level III exam, system knowledge, submittals and shop drawings, calculations on the drawings, the codes around the fire alarm, installation and project supervision, maintenance and testing, management, and review: 59 pages, all illustrated

IThe Level III Exam · pp. 5-9
  1. The Exam at a Glance
  2. Four Task Areas and Their Weights
  3. The Four Allowed References
  4. Levels I to IV: Where Level III Sits
  5. How to Use This Book
IISystem Knowledge a Level III Owns · pp. 10-16
  1. Protected Premises Systems: the Big Picture
  2. Initiating Devices: Smoke, Heat, Flame, Manual
  3. Notification Appliances: Audible and Visible
  4. Pathway Classes and Survivability
  5. Primary and Secondary Power
  6. Supervising Station Communication
  7. Emergency Communication and Voice
IIISubmittals and Shop Drawings · pp. 17-25
  1. What a Submittal Package Contains
  2. Specifications and the Basis of Design
  3. Shop Drawing Symbols and Floor Plans
  4. Smoke Detectors on Smooth Ceilings
  5. Beams, Joists and Sloped Ceilings
  6. Heat Detectors and Listed Spacing
  7. Visible Notification: Room Coverage
  8. Audibility: Ambient and Above Ambient
  9. Riser Diagrams and the Sequence of Operations
IVCalculations on the Drawings · pp. 26-30
  1. Battery Calculations: Standby and Alarm
  2. Voltage Drop on Notification Circuits
  3. Circuit Loading and Wire Size
  4. Duct Smoke Detectors and Air Handling
  5. Elevator Recall and Other Interfaces
VThe Codes Around the Fire Alarm · pp. 31-36
  1. Where the Building Code Requires Alarms
  2. Occupancy Triggers in the Building Code
  3. The Life Safety Code and Alarms
  4. The Electrical Code: Fire Alarm Circuits
  5. Power-Limited and Non-Power-Limited Circuits
  6. Working with the AHJ
VIInstallation and Project Supervision · pp. 37-44
  1. Supervising a Project: Schedule and Coordination
  2. The Pre-Installation Site Survey
  3. Installation Practices and Cable Routing
  4. As-Builts and Record Drawings
  5. Close-Out Documents
  6. Commissioning and Acceptance Testing
  7. The Record of Completion
  8. Owner Training and Handover
VIIMaintenance and Testing Management · pp. 45-51
  1. The Inspection, Testing and Maintenance Program
  2. Test Frequencies: Reading the Table
  3. Test Methods by Device
  4. Impairments and Fire Watch
  5. Resolving Deficiencies and Ground Faults
  6. Records and Their Retention
  7. Reacceptance Testing After Changes
VIIIManagement and Supervision · pp. 52-56
  1. Supervising Work Activities and Safety
  2. Leading Level I and II Technicians
  3. Training Workers on the Job
  4. Contracts, Change Orders and Business Basics
  5. Professional Ethics for Technicians
IXReview · pp. 57-59
  1. Frequent Mix-Ups, Side by Side
  2. The Exam-Day Lookup Routine
  3. Final Review Map

What If Every Topic Fit on a Single Page?

Picture this:

Instead of rereading half a page on smoke detector spacing without being able to see it...

...you open the page and find the floor plan with the grid and the 0.7 S circle drawn right on it, next to the beamed ceiling and the sloped one.

Is a system required? Check IBC Section 907. How do you install it? Check NFPA 72.

And battery calculations, voltage drop, pathway classes, building code triggers and acceptance testing turn into drawings and tables you can read at a glance.

You stop memorizing and start understanding.

That's exactly what Fire Alarm Level III, Illustrated does. It's not “just another manual.” It's 9 parts and 55 illustrated topics, and it closes with the frequent mix-ups side by side, an exam-day lookup routine and a final review map.

Because what your brain sees organized, it remembers.

Here Is What You Get with Fire Alarm Level III, Illustrated:

Ipp. 5-9

The Level III Exam

You know what the exam asks before you open a code book: the four task areas and their weights, the four allowed references, where Level III sits from Level I to IV, and how to use this book.

IIpp. 10-16

System Knowledge a Level III Owns

The protected premises system end to end, initiating devices, notification appliances, pathway classes and survivability, primary and secondary power, supervising station communication and voice.

IIIpp. 17-25

Submittals and Shop Drawings

What goes into a submittal, the basis of design, symbols and floor plans, smoke and heat detector spacing, beams and sloped ceilings, visible and audible coverage, and riser diagrams.

IVpp. 26-30

Calculations on the Drawings

Battery, voltage drop and circuit loading worked step by step, always in the same order, with example values; plus duct detectors, elevator recall and other interfaces.

Vpp. 31-36

The Codes Around the Fire Alarm

Where the building code requires alarms, occupancy triggers, the Life Safety Code, the electrical code for fire alarm circuits, power-limited circuits and working with the AHJ.

VIpp. 37-44

Installation and Project Supervision

Schedule and coordination, the site survey, cable routing, as-builts, close-out documents, acceptance testing, the record of completion and owner training.

VIIpp. 45-51

Maintenance and Testing Management

The ITM program, reading the test frequency table, test methods by device, impairments and fire watch, ground faults, records and reacceptance testing.

VIIIpp. 52-56

Management and Supervision

Supervising work and safety, leading Level I and II techs, on-the-job training, contracts and change orders, and professional ethics.

IXpp. 57-59

Review

The frequent mix-ups side by side, the exam-day lookup routine and a final review map.

At the end of the book: An exam-trap box and a “Where it lives” reference line on each topic, plus a final review map.
And That Is Not All: 2 More Books, Free

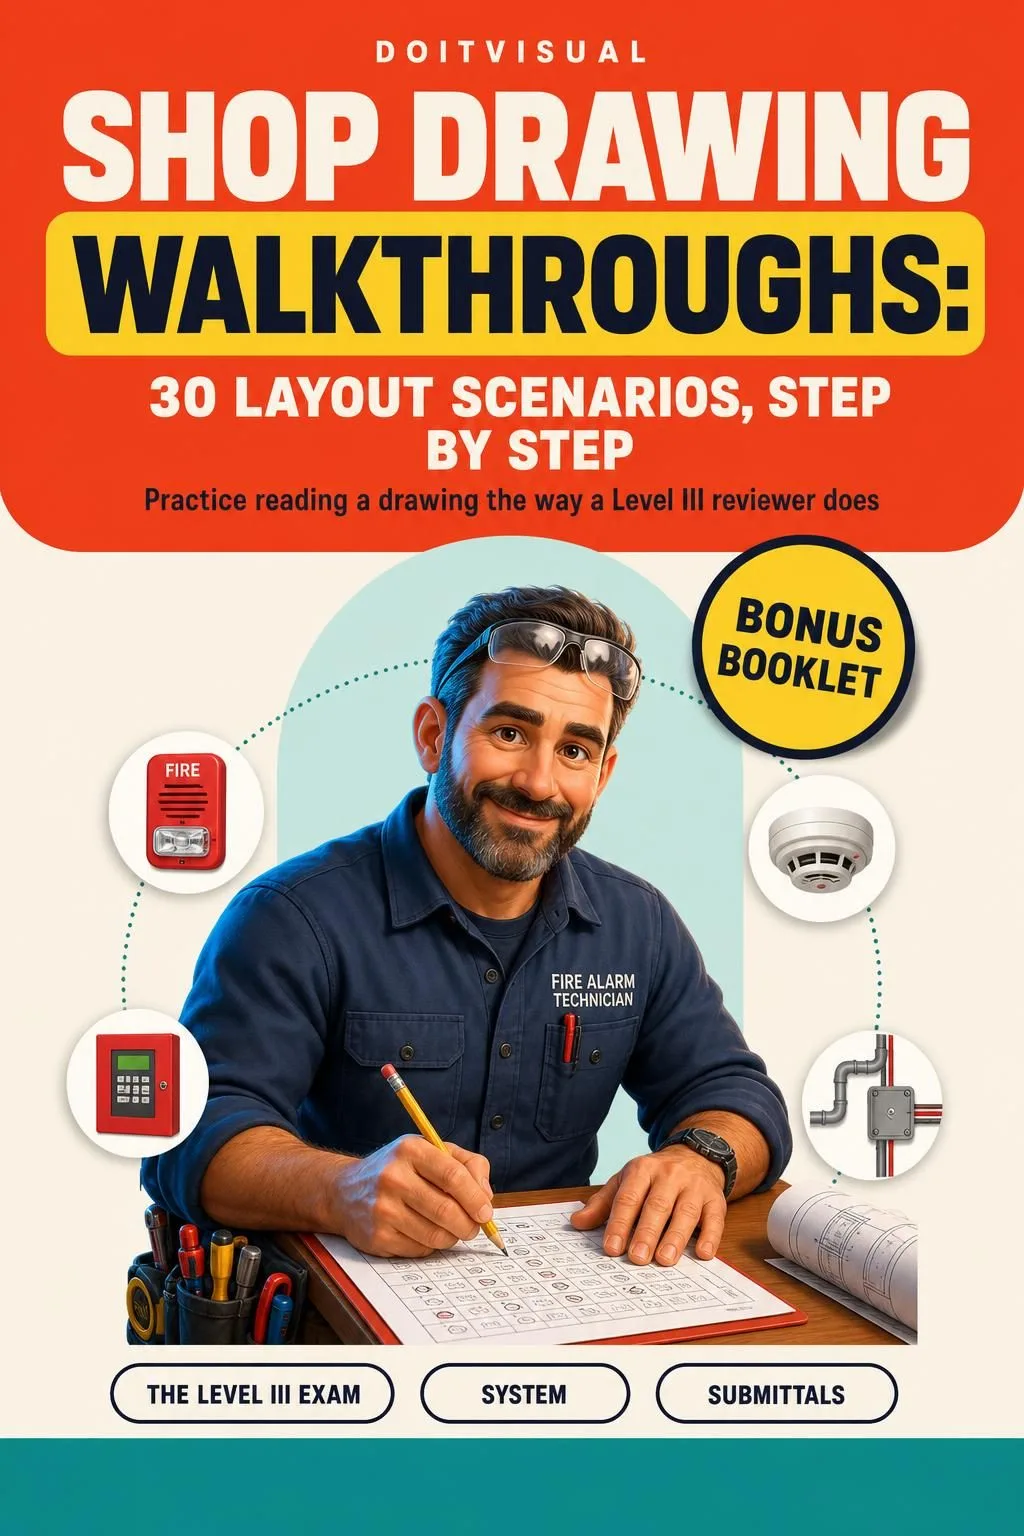
Shop Drawing Walkthroughs: 30 Layout Scenarios, Step by Step

BONUS 1: «Shop Drawing Walkthroughs: 30 Layout Scenarios, Step by Step»

Value on its own: US$ 17.90

Practice reading a drawing the way a Level III reviewer does: 30 original layout and submittal scenarios, each with what to check on the drawing, the common error and the reference to look in.

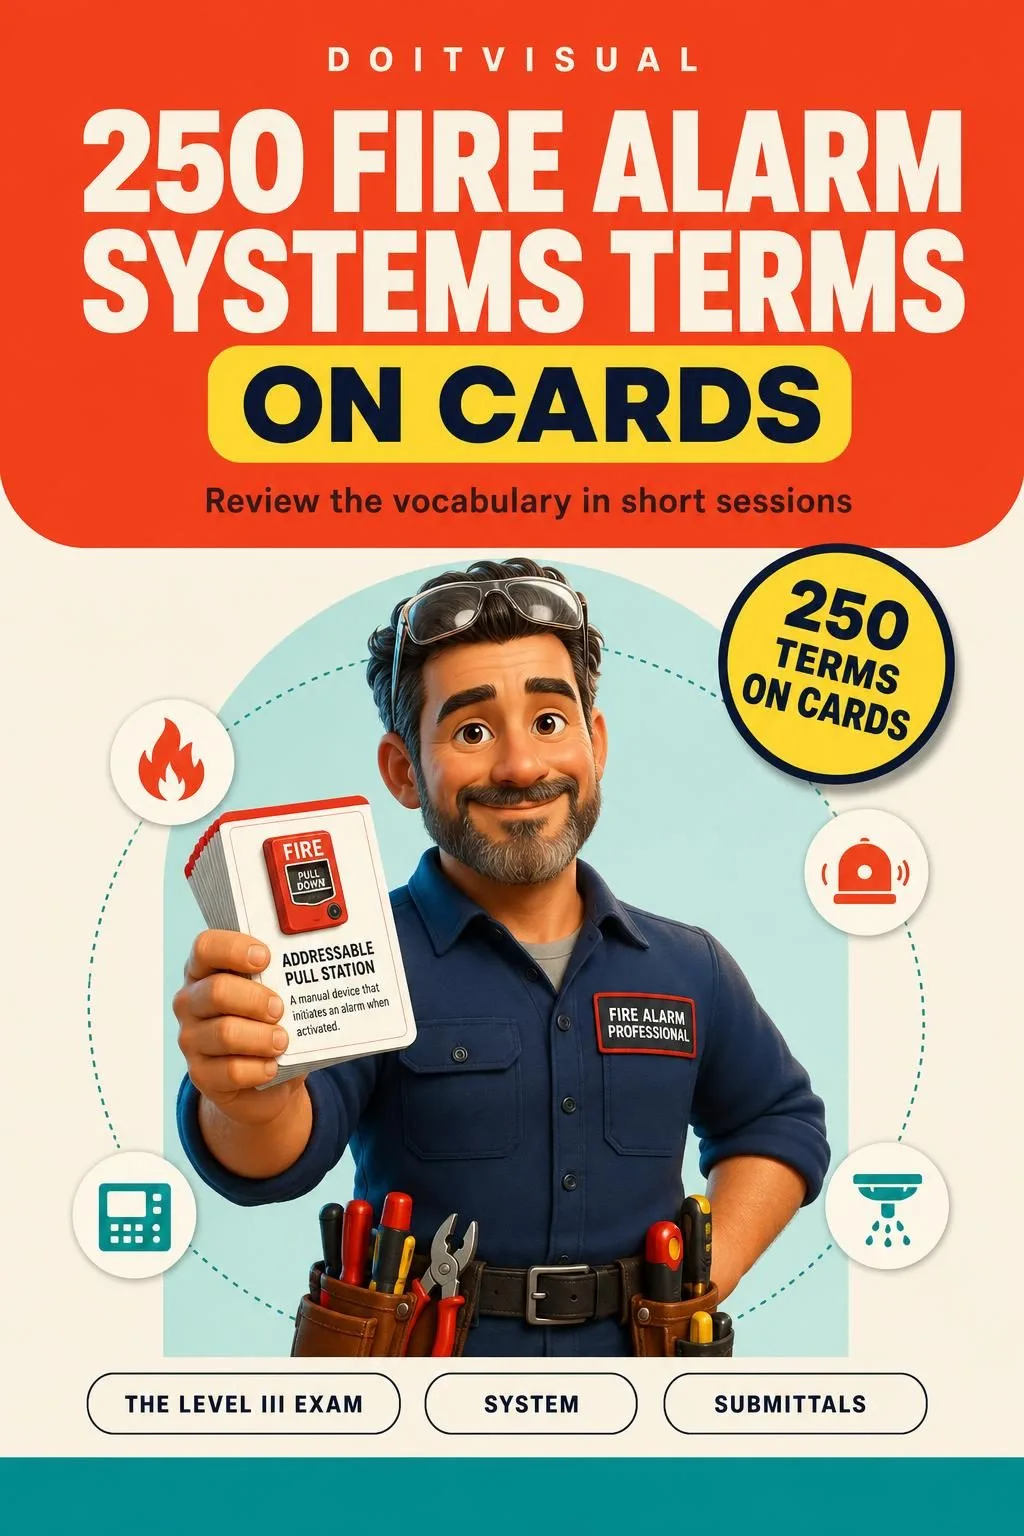
250 Fire Alarm Systems Terms on Cards

BONUS 2: «250 Fire Alarm Systems Terms on Cards»

Value on its own: US$ 14.90

Review the vocabulary in short sessions: 250 real terms, each on a numbered card with a one-line definition, 10 cards per page, from initiating devices and pathways to commissioning, testing and supervision.

Fire Alarm Level III, Illustrated + 2 Free Books

  • Fire Alarm Level III, Illustrated: 59 drawn pagesUS$ 63
  • BONUS 1: Shop Drawing Walkthroughs: 30 Layout Scenarios, Step by StepUS$ 17.90
  • BONUS 2: 250 Fire Alarm Systems Terms on CardsUS$ 14.90
  • High-resolution PDF to printIncluded
Total value US$ 95.80
YOUR PRICE:
US$ 27
You save US$ 68.80
YES, I WANT FIRE ALARM LEVEL III, ILLUSTRATED FOR US$ 27

📄 This is a digital PDF book sent to your email: nothing is printed or shipped.

Secure purchaseEncrypted payment30-day guarantee

PDF by email: Fire Alarm Level III, Illustrated reaches your inbox as a PDF, and the two free books come by email too. One-time payment, no installments or hidden costs.

Is This Book for You?

You're studying for Level III

You're studying for Level III

Every topic of the four task areas on its own drawn page, to study at night after a day on the job.

Your exam date is close (or it's your retake)

Your exam date is close (or it's your retake)

Battery, voltage drop and circuit loading worked in the same order every time, and a “Where it lives” line on each topic so you know which reference to open.

You already run fire alarm jobs

You already run fire alarm jobs

A quick visual review of what you do every day: submittals, acceptance testing, the ITM program and leading your crew.

To Sum Up: Here Is What You Get

US$ 95.80US$ 27
YES, I WANT FIRE ALARM LEVEL III, ILLUSTRATED FOR US$ 27

📄 This is a digital PDF book sent to your email: nothing is printed or shipped.

30DAYS
GUARANTEE

30-Day Guarantee

30-day guarantee: tell us what didn't work and we'll refund 100%.

You have 30 days to try Fire Alarm Level III, Illustrated and the two bonus books. If it doesn't work for you, tell us what didn't work and we'll refund 100% of what you paid. One-time payment, no subscriptions, no surprises.

Frequently Asked Questions

How do I get the material?

By email, as a PDF: Fire Alarm Level III, Illustrated in high resolution, to read on your phone or print, plus the two bonus books, Shop Drawing Walkthroughs and 250 Fire Alarm Systems Terms on Cards. Everything goes to the email address you enter at checkout.

Is it a monthly or a one-time payment?

A one-time payment of US$ 27. No installments and no subscription.

Who is it for?

For fire alarm technicians and designers preparing for the NICET Fire Alarm Systems Level III exam (the design, installation and supervision track, not inspection and testing), including those retaking it. It isn't a beginner's intro: it assumes you already work in the field and puts the Level III topics in order. NICET is national; your state's amendments and what your AHJ requires still apply. Check the table of contents above to see every topic.

What sources is it based on?

On the NICET Fire Alarm Systems Level III content outline and its selected general references: NFPA 72 (2022), the International Building Code (2021), NFPA 70 (2020) and NFPA 101 (2021). It's written for the current exam, which is based on NFPA 72 (2022). NICET has announced updated exams based on the 2025 edition, available from April 19, 2027; this book follows the editions listed above, so before you book, check the current content outline on NICET's site. The book explains what each table does and where it lives; it doesn't reproduce code text or tables.

Is it official material?

No. It's an independent study guide. It isn't affiliated with or endorsed by NICET, the NFPA or the ICC, it doesn't come with a certificate, and you still need your own copies of the four references.

Does it replace a course or the codes?

No. It doesn't replace formal training, field experience, the codes themselves or what the AHJ requires, and it isn't a design tool. Every number in the calculations is labeled as an example value.

Are the practice scenarios and questions the real exam questions?

No. The 30 layout scenarios in Shop Drawing Walkthroughs (included) and the 200 questions in Level III Practice Sets (optional, only if you add it at checkout) are written for this material, not taken from any NICET exam. They're there to help you train.

Can I print it?

Yes. It's a high-resolution PDF, ready to print at home or at a print shop.

What if I don't like it?

You have 30 days. Tell us what didn't work and we'll refund 100%.

One Last Thing Before You Decide...

You don't have to reread the same page hoping it sticks this time.

You don't have to memorize code rules you can't picture.

And you definitely don't have to walk into the exam not knowing where to start.

There's a simpler way. And it's one click away. Now it's your turn.

One-time payment: US$ 27 · Guarantee: 30 days · PDF by email

YES, I WANT FIRE ALARM LEVEL III, ILLUSTRATED FOR US$ 27

📄 This is a digital PDF book sent to your email: nothing is printed or shipped.